
Loom Lane
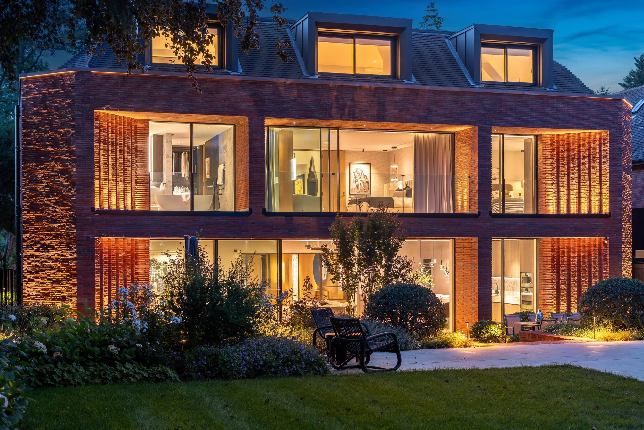
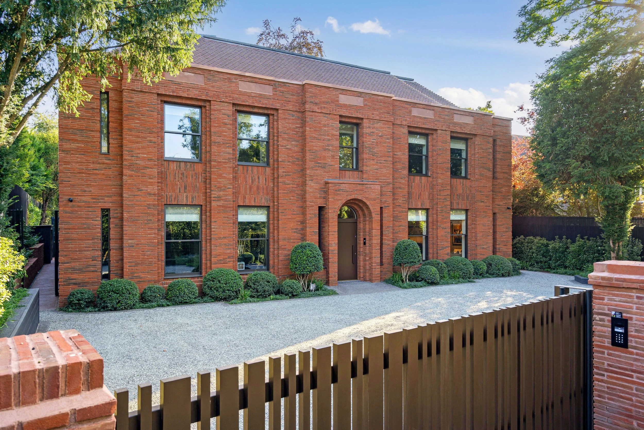
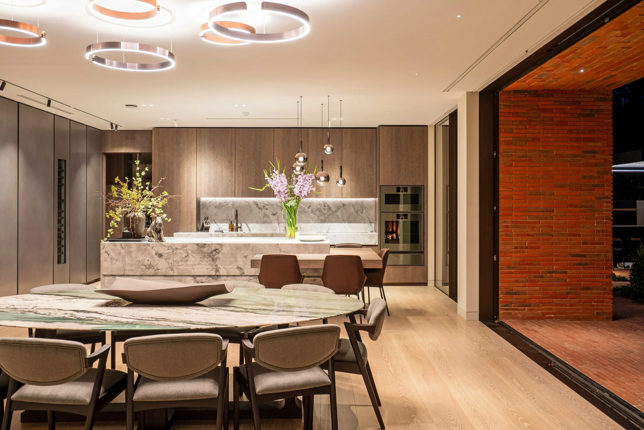
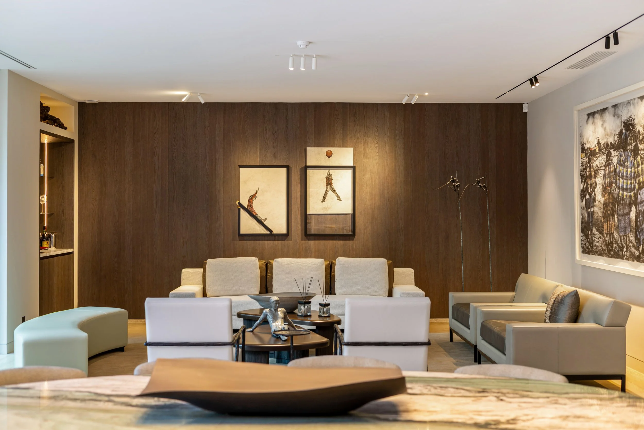
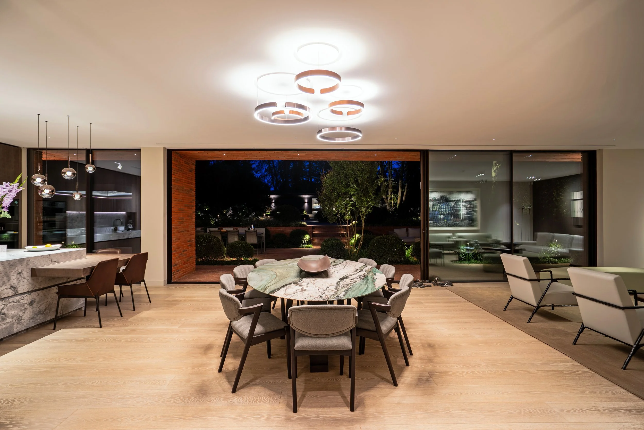
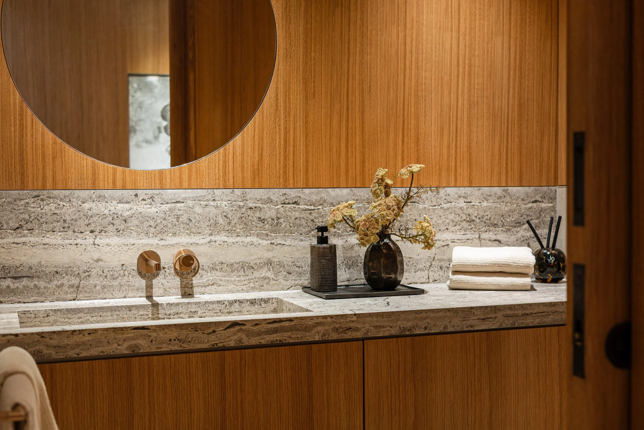
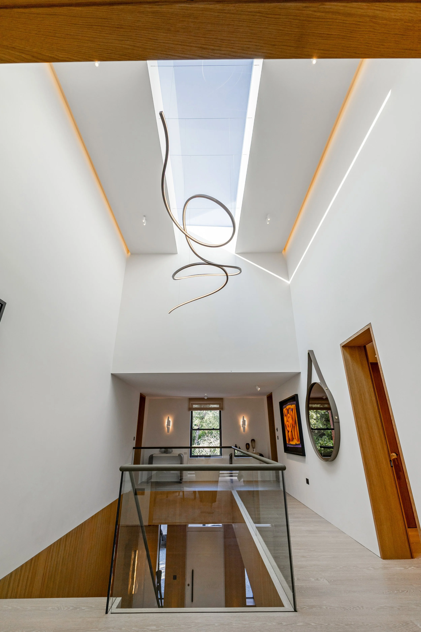
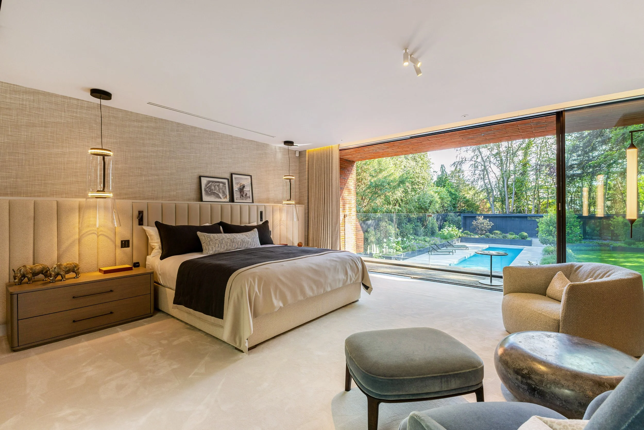
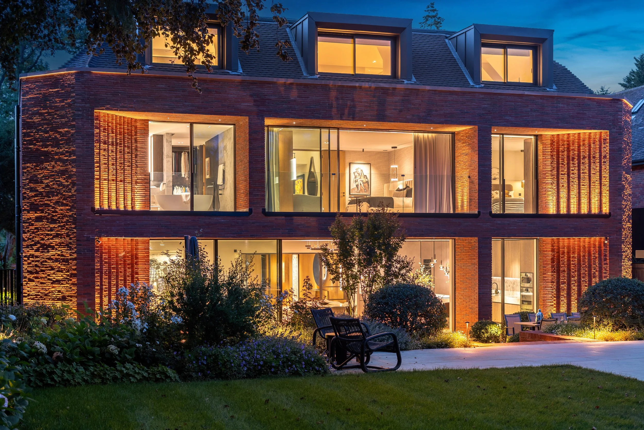
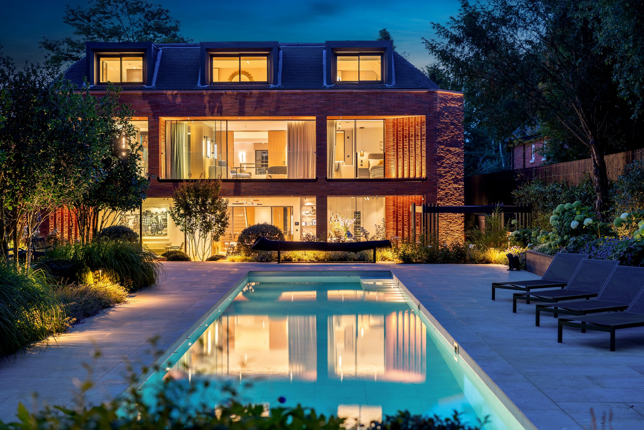
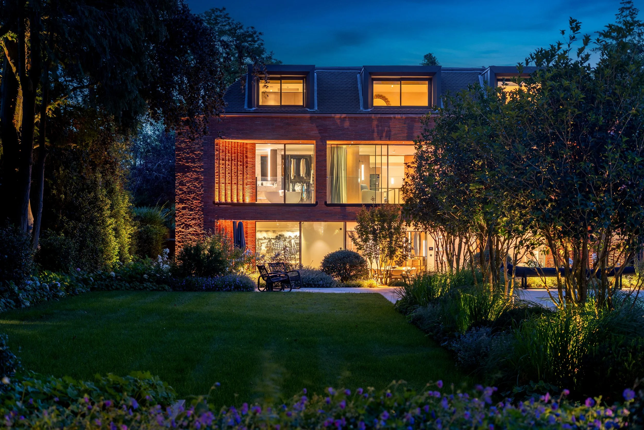
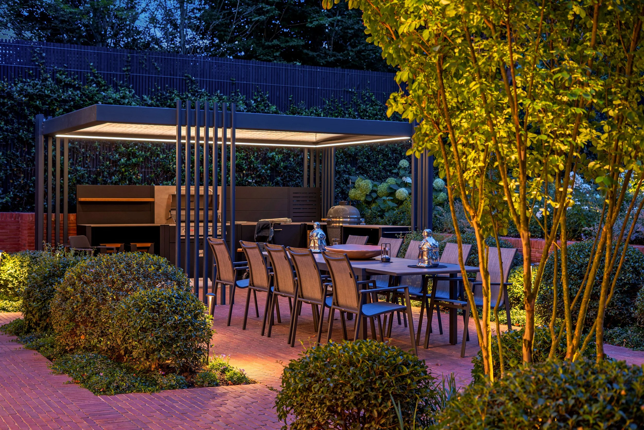
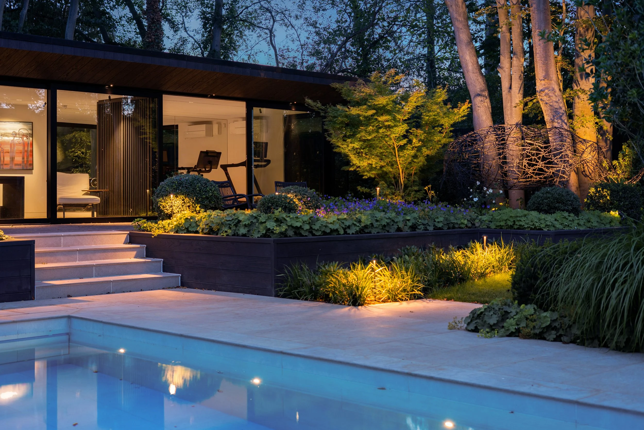
Loom Lane is an exceptional new-build residence of approximately 10,000 sq ft in North London. The house combines bold contemporary architecture with outstanding craftsmanship, most notably in its highly detailed brick façades and expansive glazing. Internally, generous living spaces are unified by bespoke joinery, natural stone, warm timber finishes and a striking feature staircase, while carefully integrated lighting brings depth and character throughout. Full-height glazing creates a seamless connection between the interiors and the beautifully landscaped gardens, culminating in an outdoor swimming pool and elegant entertaining spaces. Every element has been meticulously considered and executed, resulting in a refined modern family home of remarkable quality.
“A landmark collaboration in contemporary residential design”
Loom Lane marks the fifth exceptional residence completed by Relicpride in partnership with award-winning Gregory Phillips Architects. Built on a relationship developed over many years, the project reflects a shared commitment to architectural ambition, meticulous detailing and the very highest standards of craftsmanship.
Exceptional Brickwork
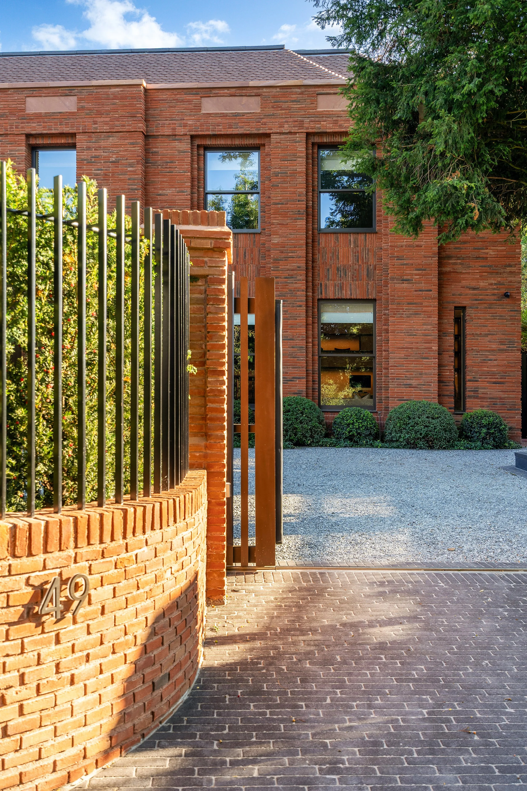
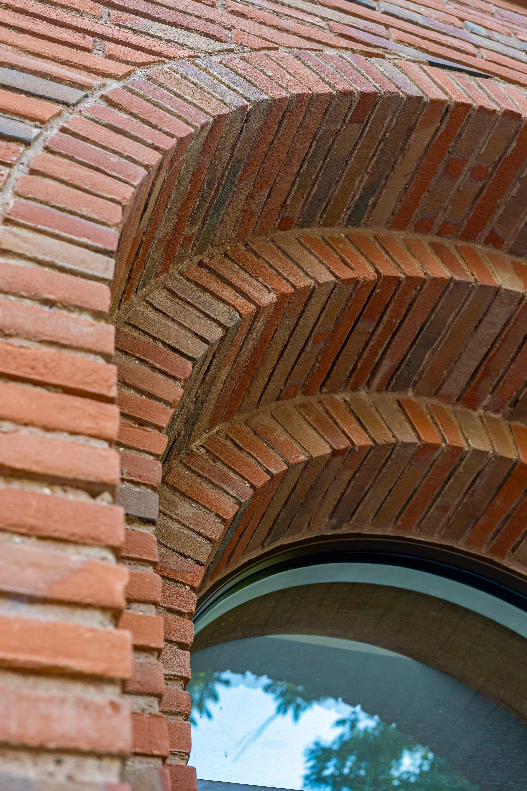
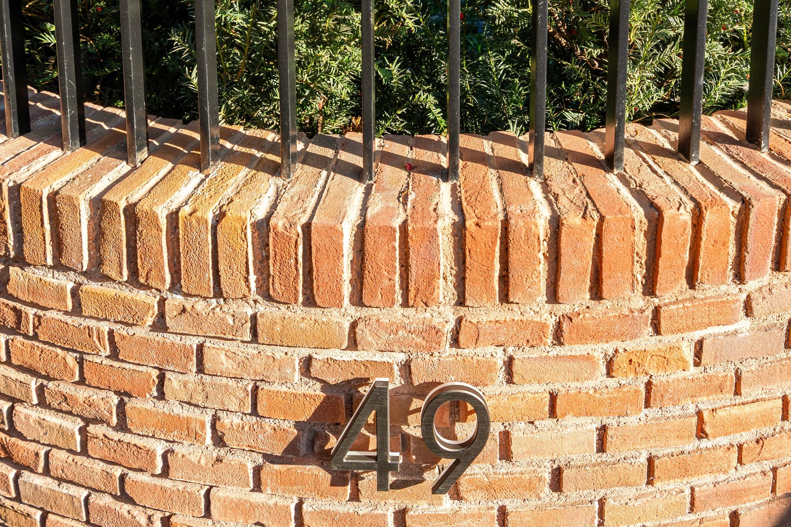
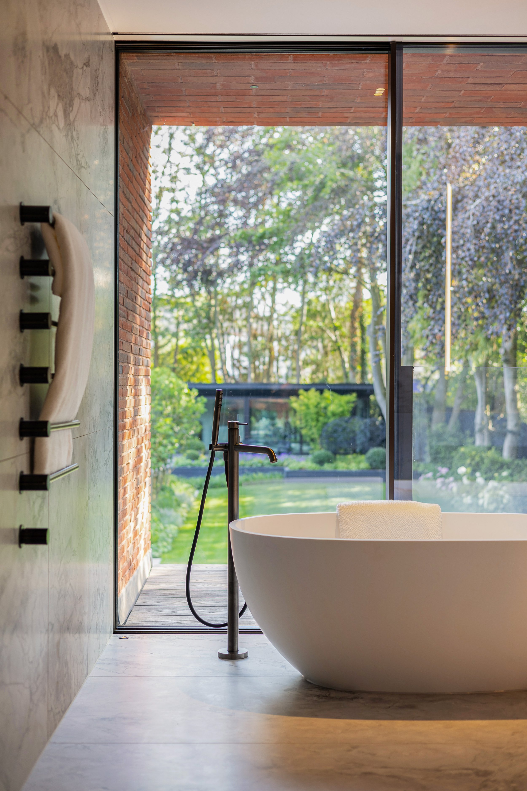
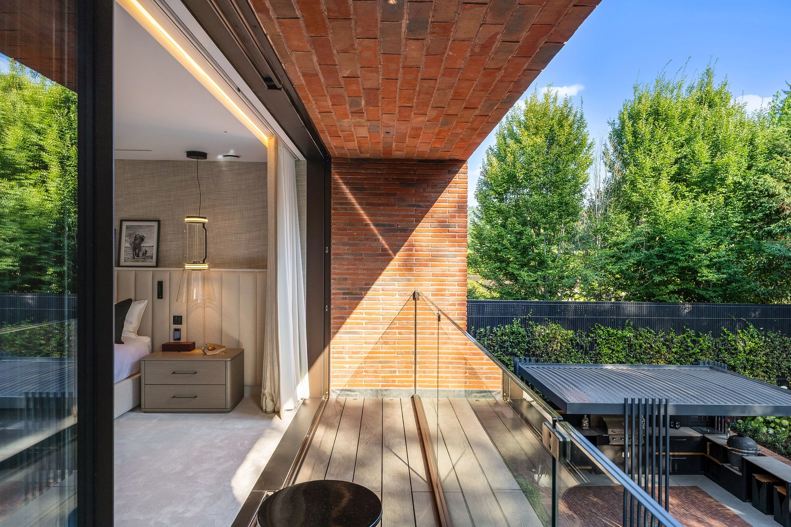
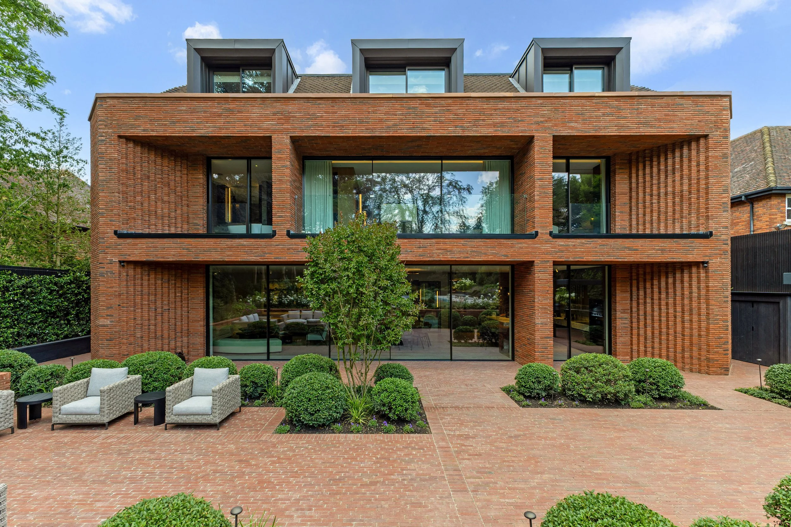
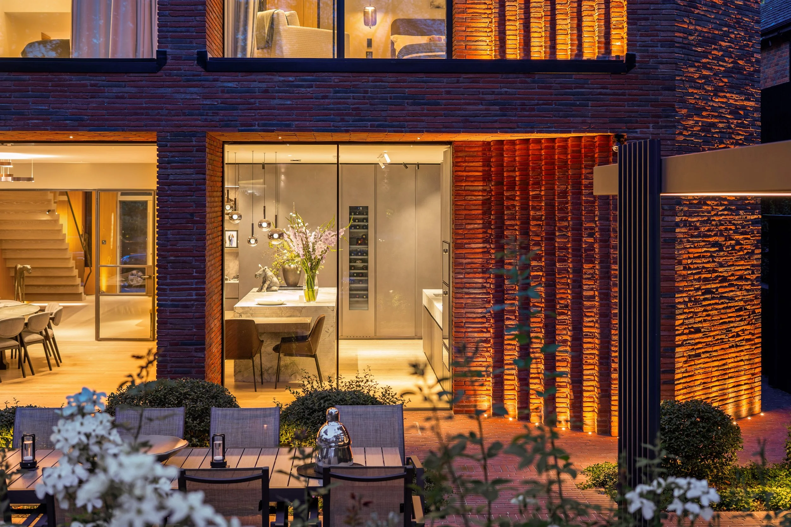
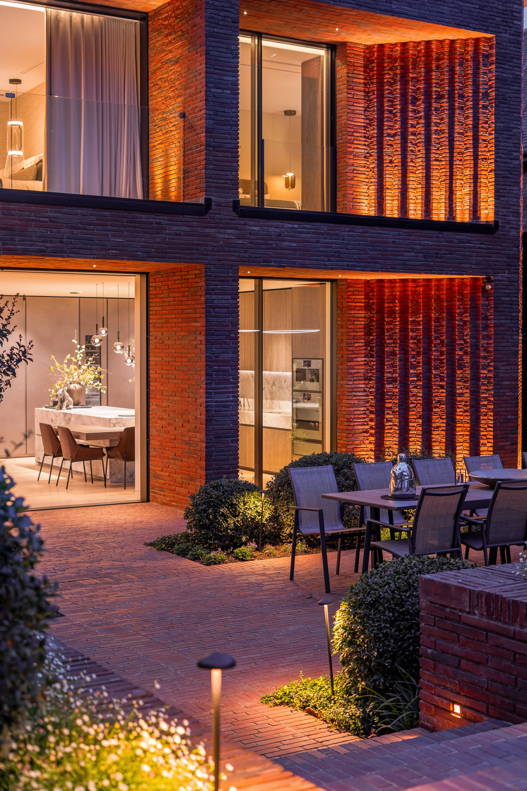
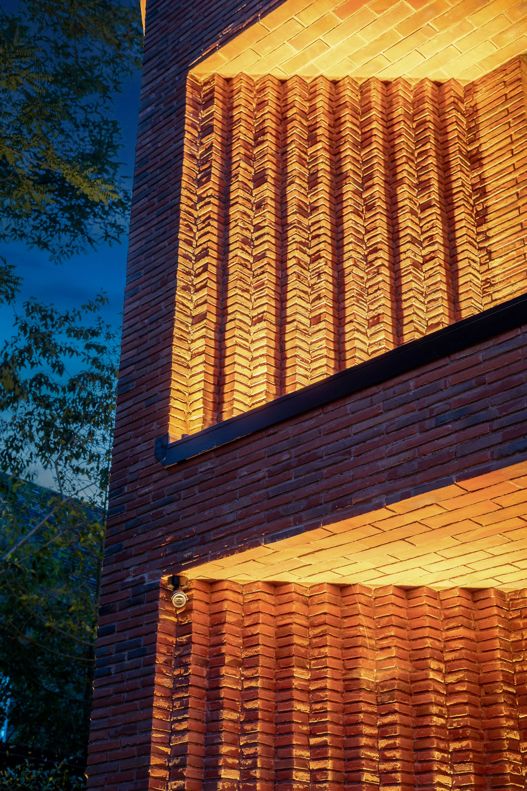
The distinctive red-brick elevations feature deeply recessed openings, projecting piers and intricate herringbone detailing. Precision brickwork gives the house a strong architectural identity while adding texture, rhythm and depth to the façade.
Bespoke Interiors
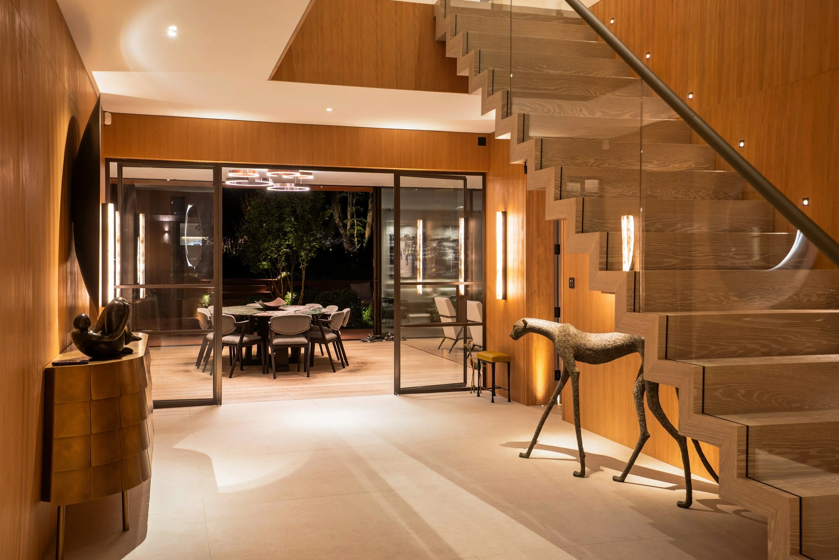
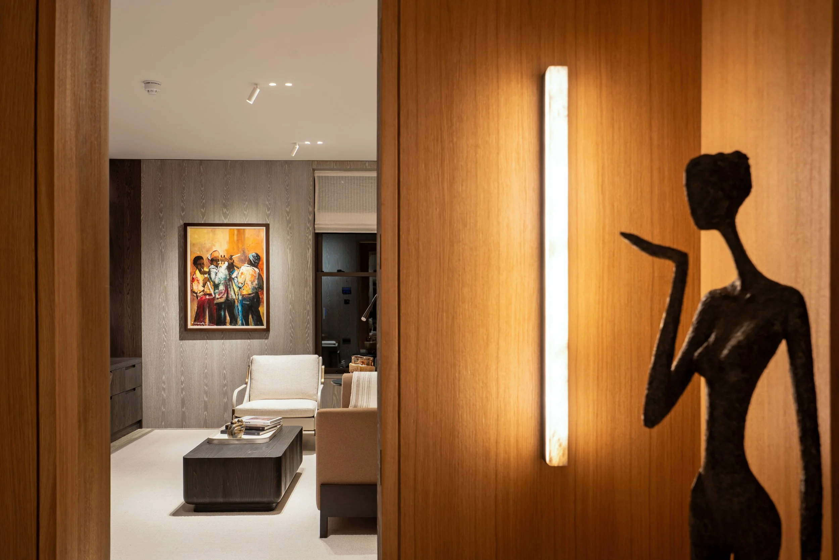
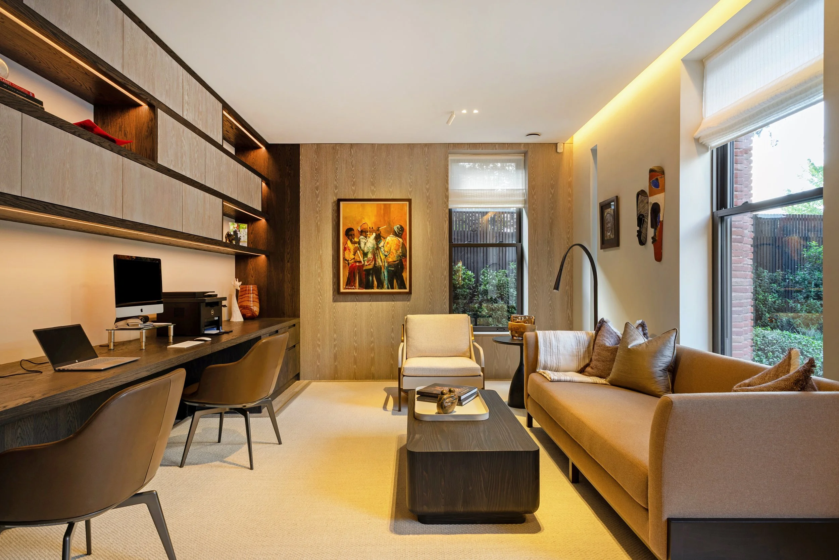
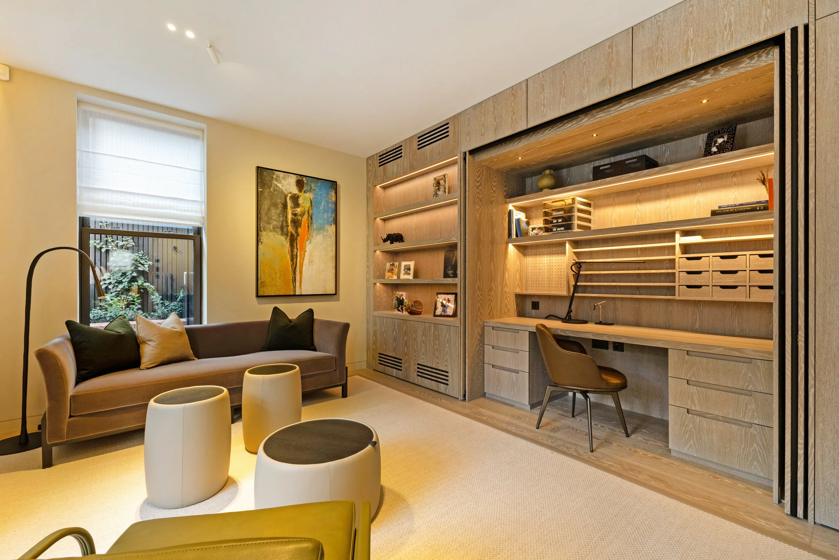
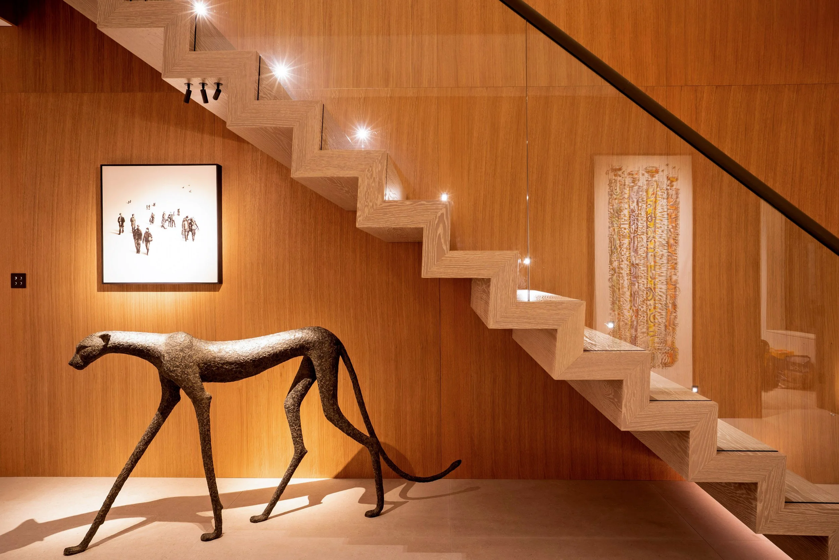
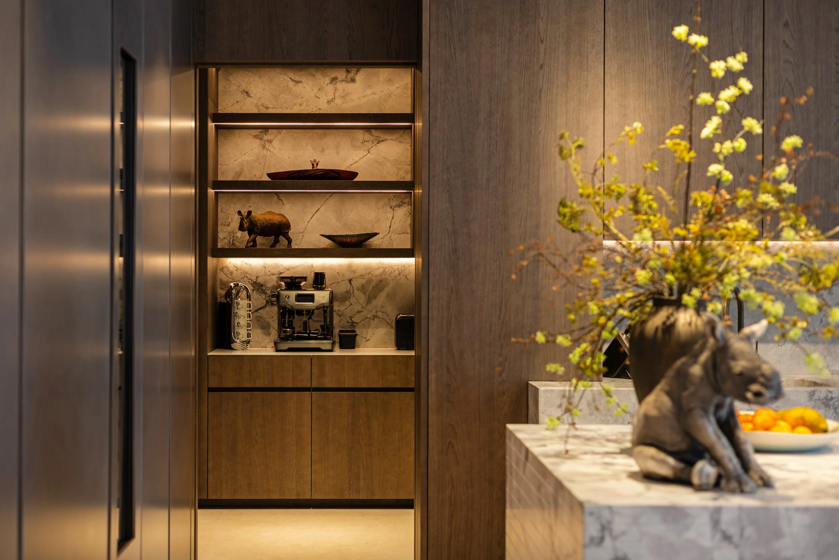
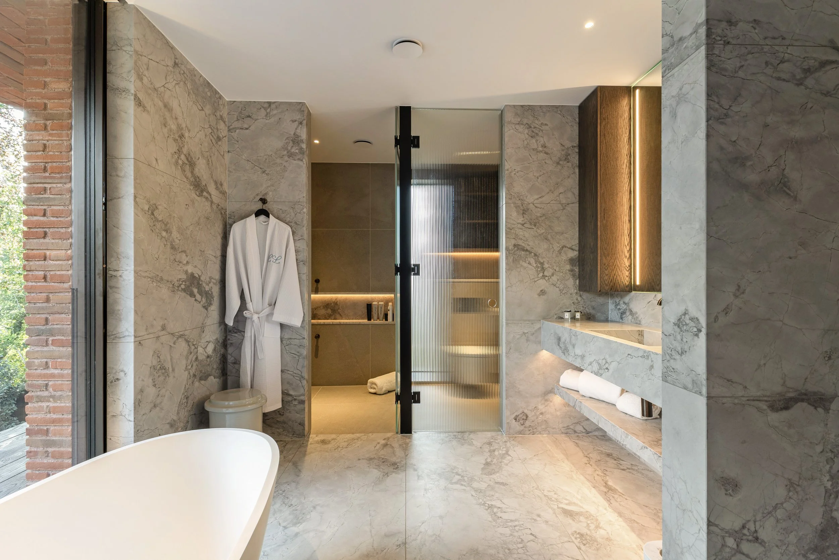
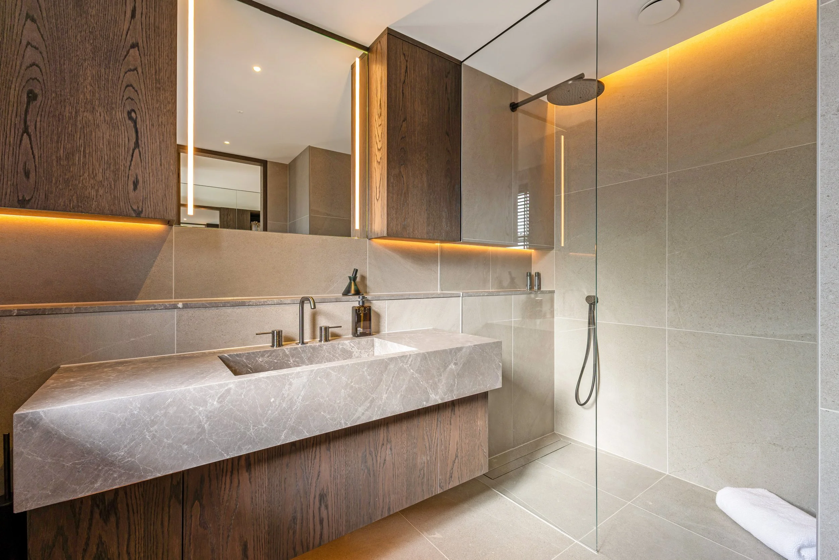
Natural stone, oak panelling, specialist joinery and a sculptural feature staircase create a refined and cohesive interior. Every junction and finish was carefully coordinated to deliver the clean lines and exacting detail demanded by the design.
Indoor–Outdoor Living
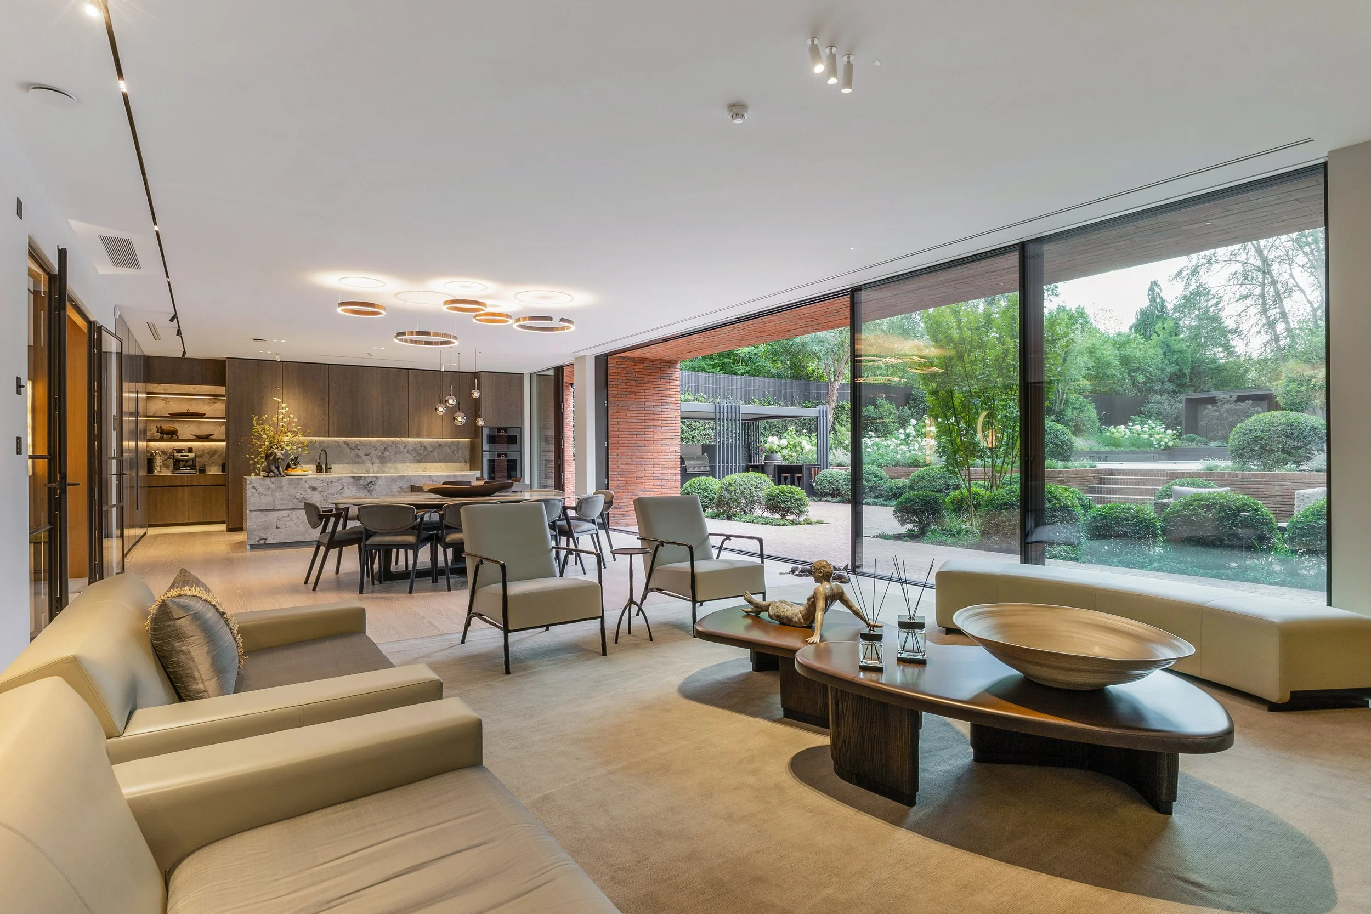
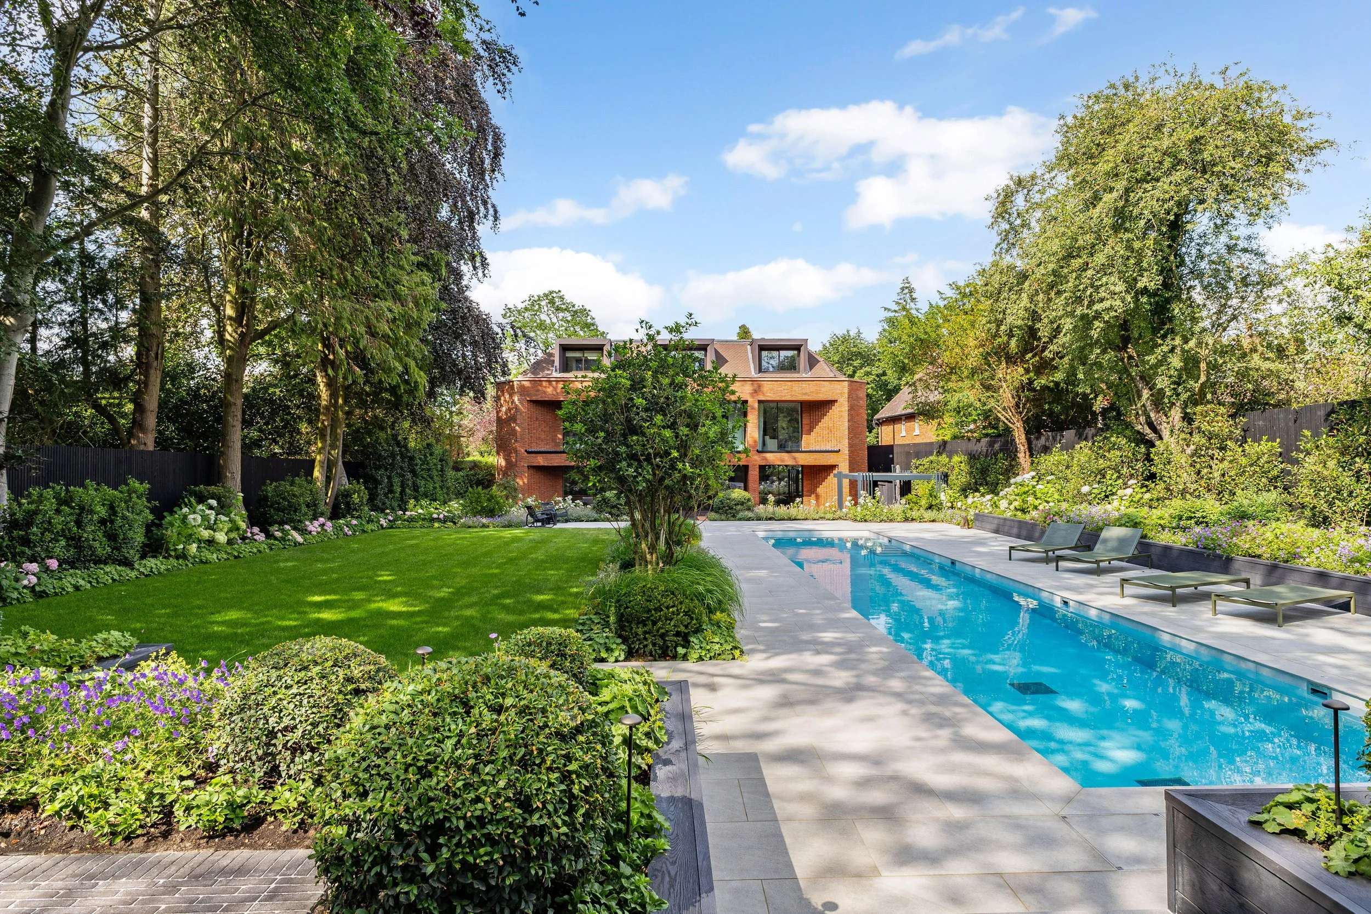
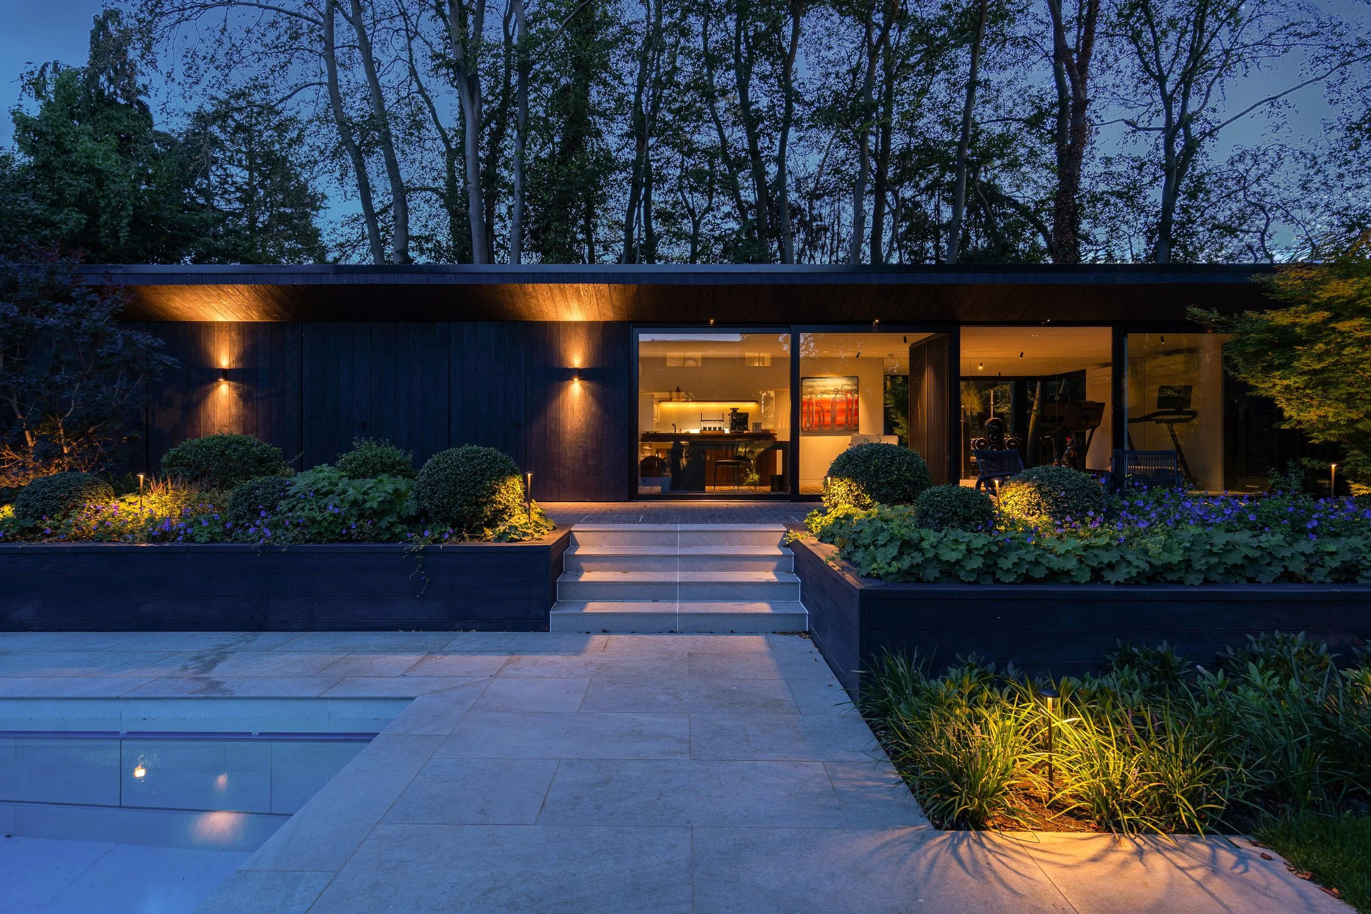
Large-format glazing connects the principal living spaces with the landscaped gardens, terraces and outdoor swimming pool. The result is a seamless relationship between the house and its surroundings, designed for both modern family life and entertaining.